Layout Planning
Map zones, protect circulation, and test furniture placement before you add more things.
- One-room zoning
- Layout audits
- Doorways and movement paths

Make every square metre support the life you actually live—starting with layout, movement, work surfaces, and the places where daily routines collide.
Map zones, protect circulation, and test furniture placement before you add more things.
Use vertical capacity, controlled visual weight, and room-specific storage to solve tight-space problems.
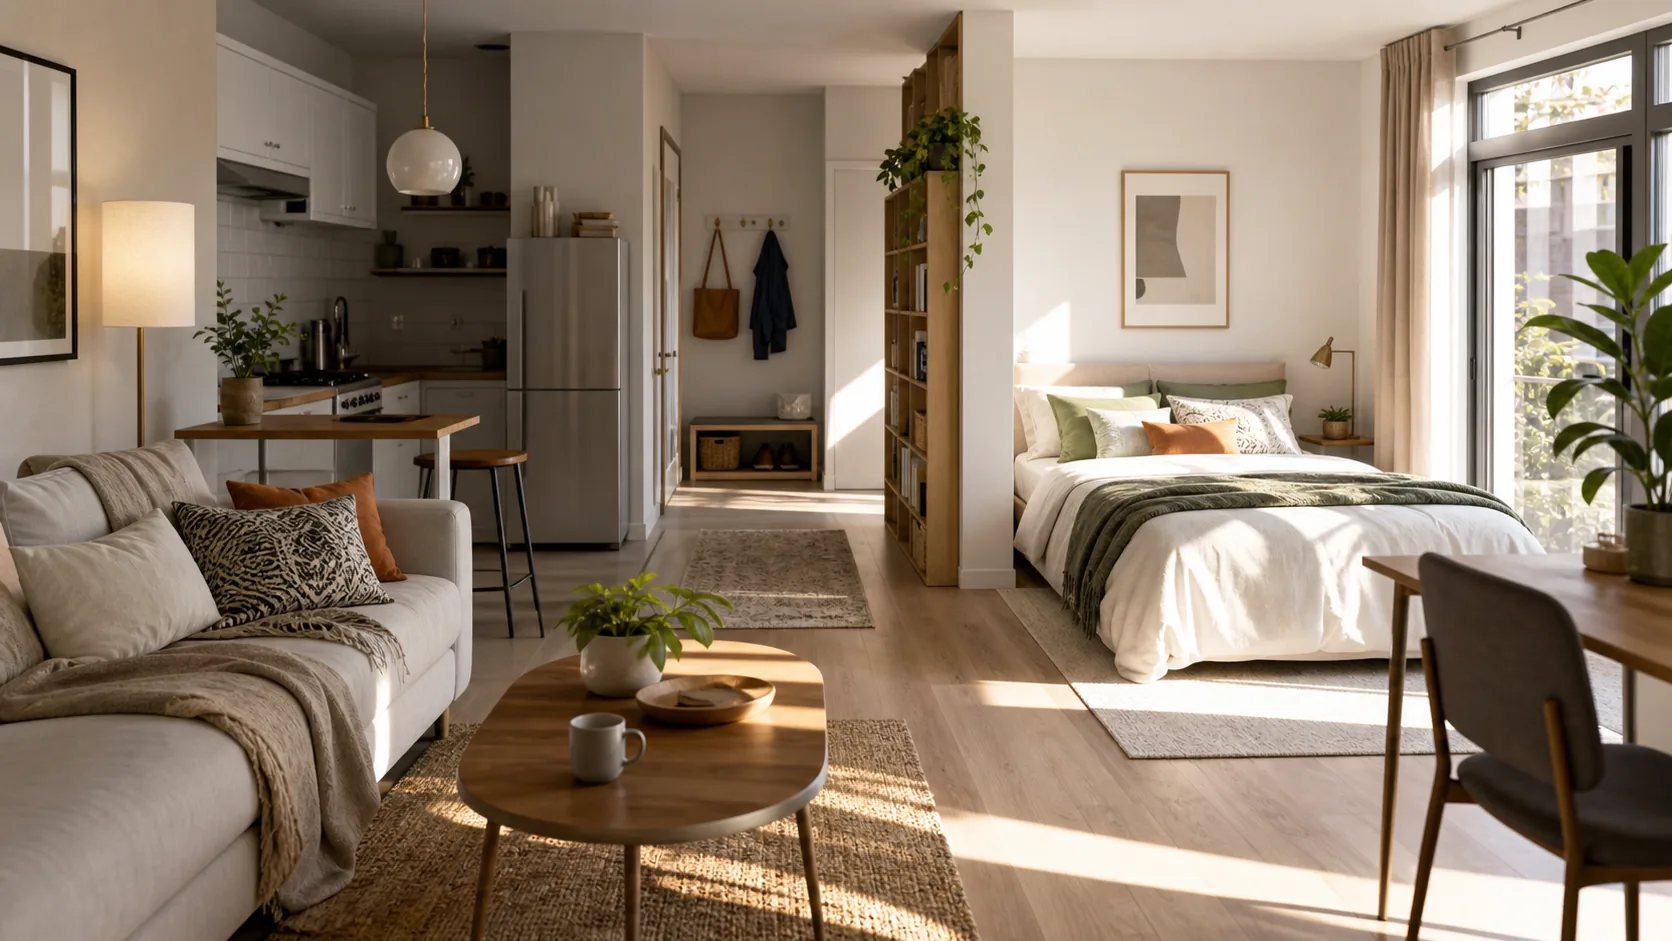
Separate rest, work, meals, and circulation without permanent walls.
Read guide →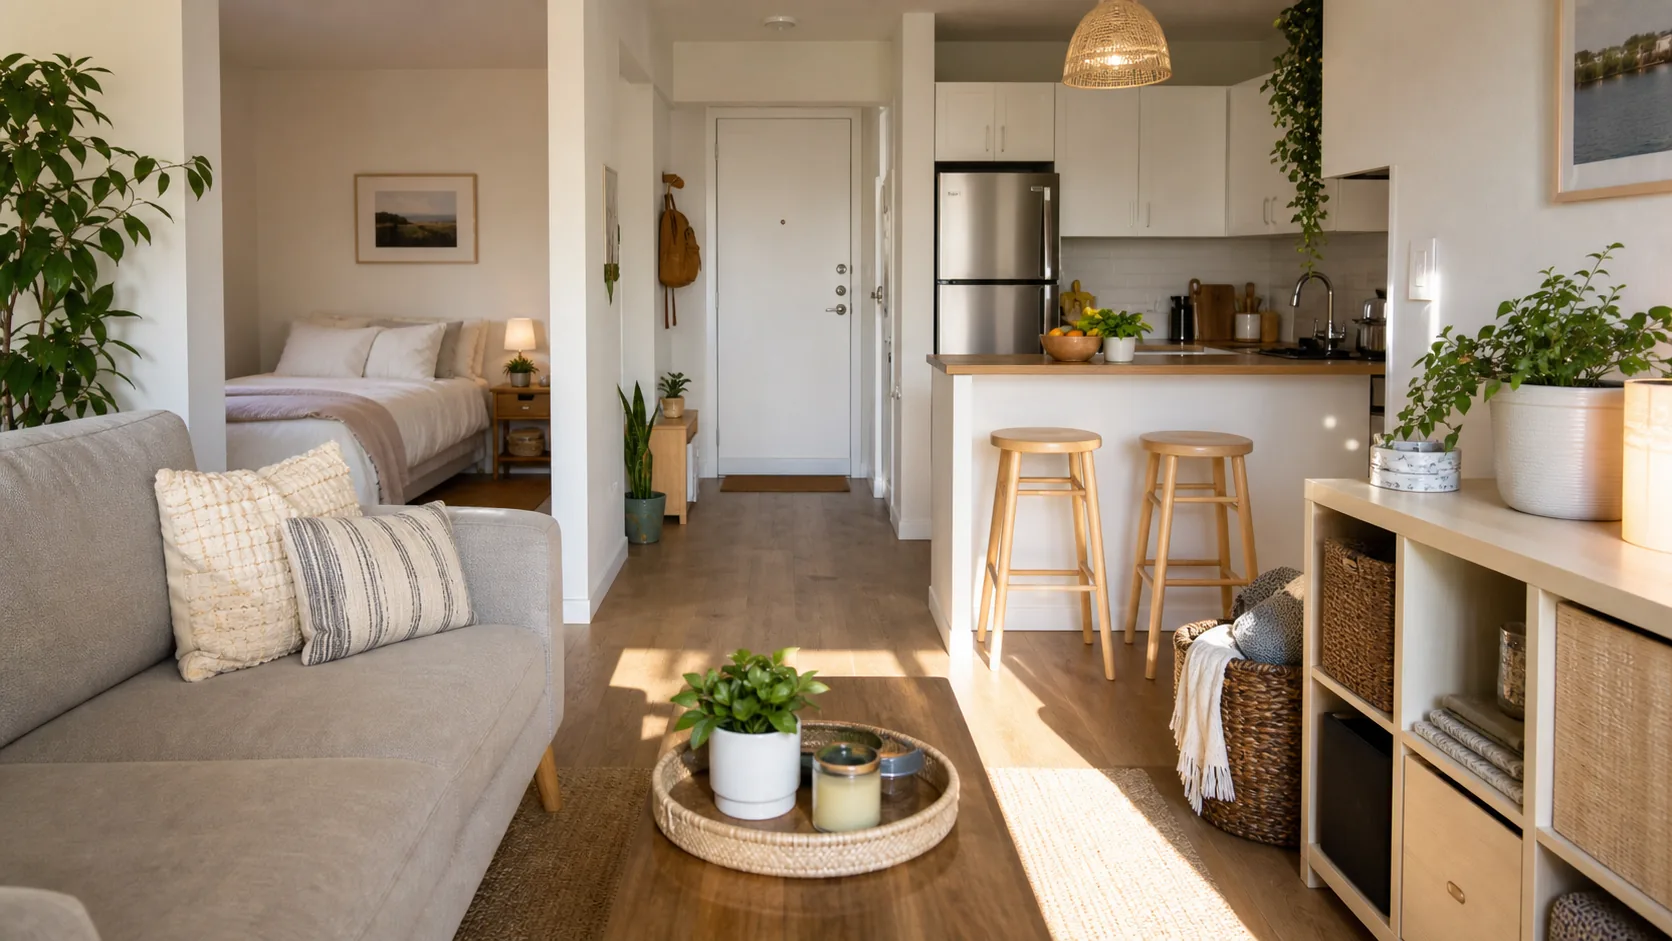
Check fixed elements and movement before buying or moving furniture.
Read guide →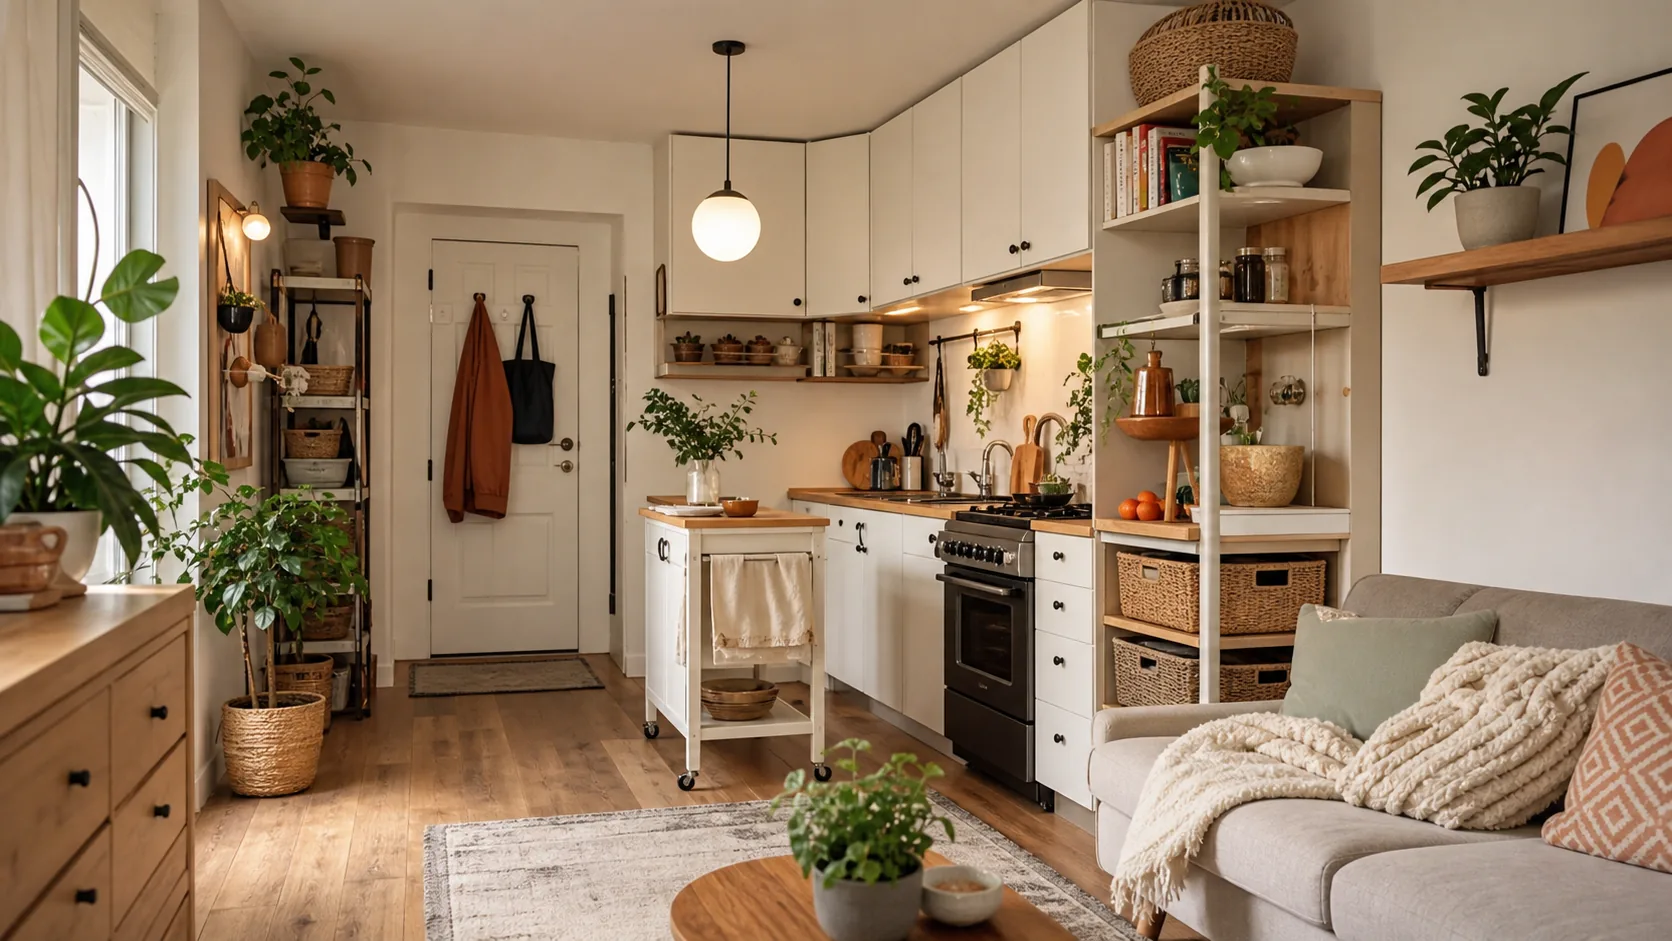
Use wall edges and task zones without crowding the main work surface.
Read guide →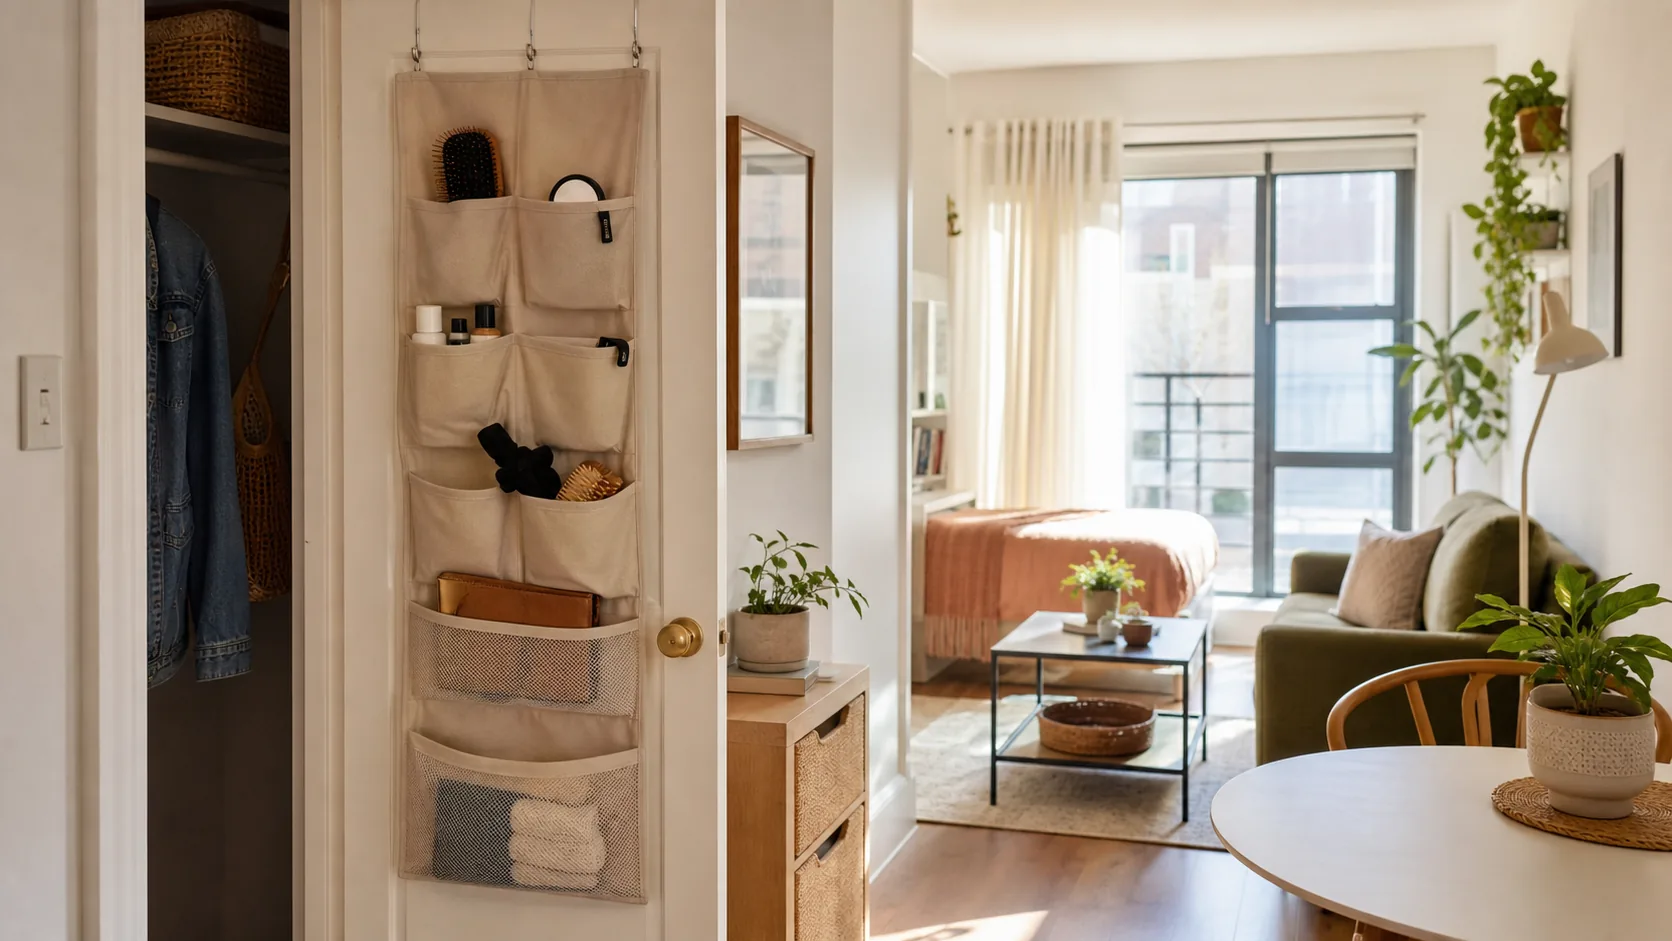
Add shallow storage while keeping doors usable and the room visually calm.
Read guide →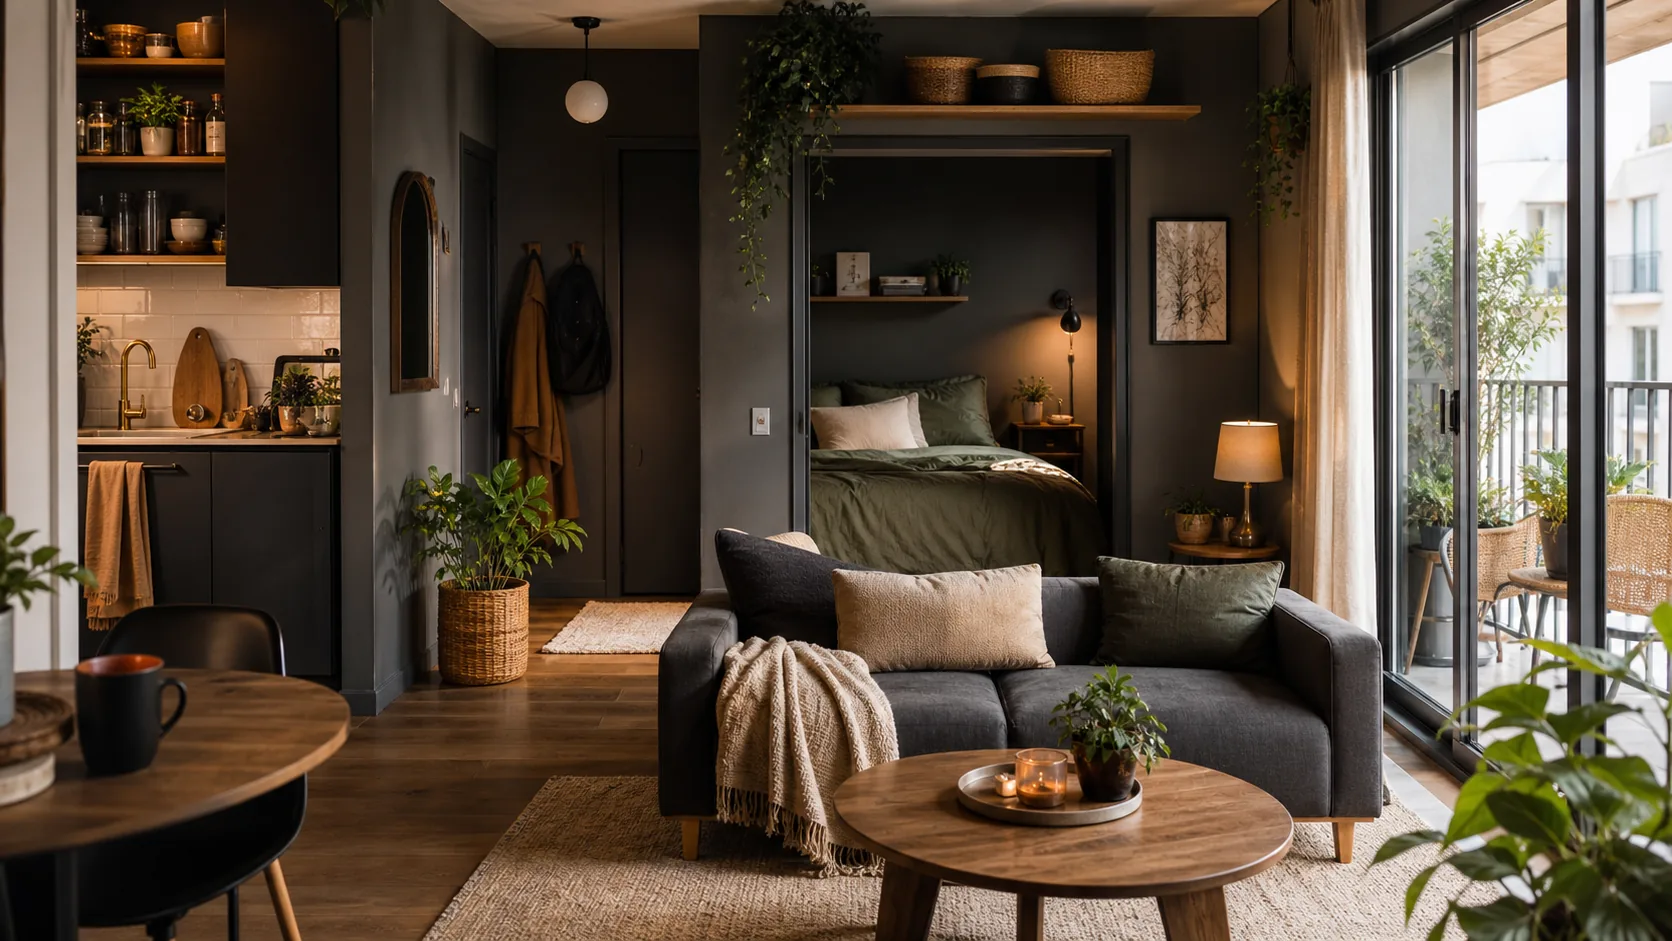
Place deeper color where light, contrast and sightlines can support it.
Read guide →